
Rooftop infinity pool
An elevated leisure space designed around panoramic views and relaxed rooftop living.
Overview
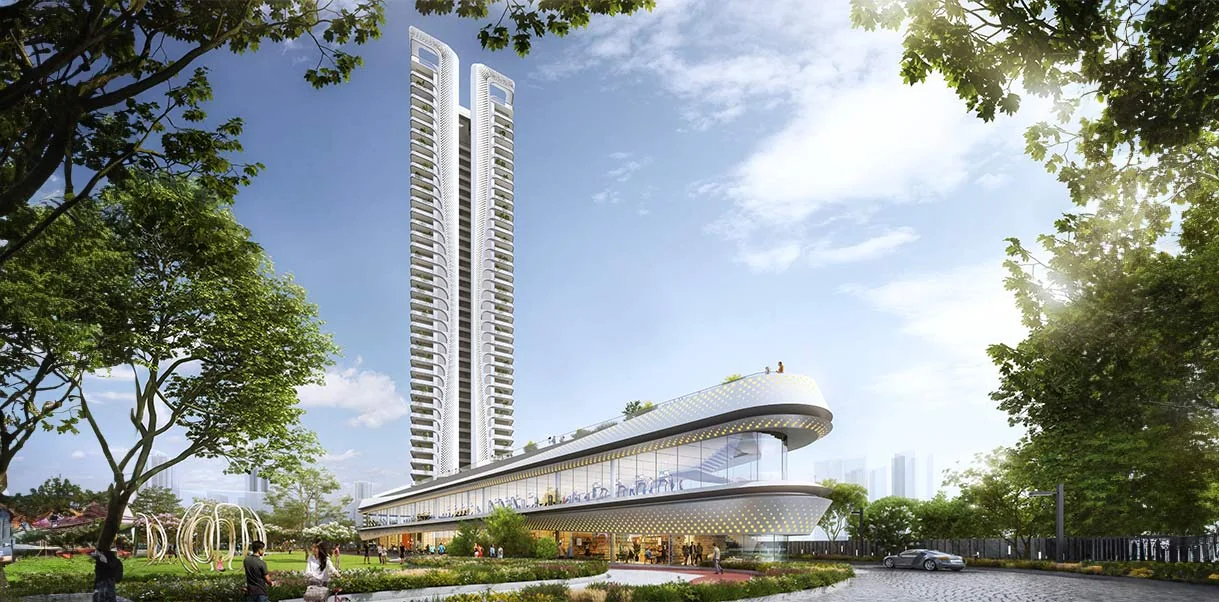
SmartWorld The Edition is a luxury residential development in Sector 66, Gurugram, positioned along the Golf Course Extension Road corridor. Three high-rise twin towers rise beyond 42 floors across a development of approximately 13 acres.
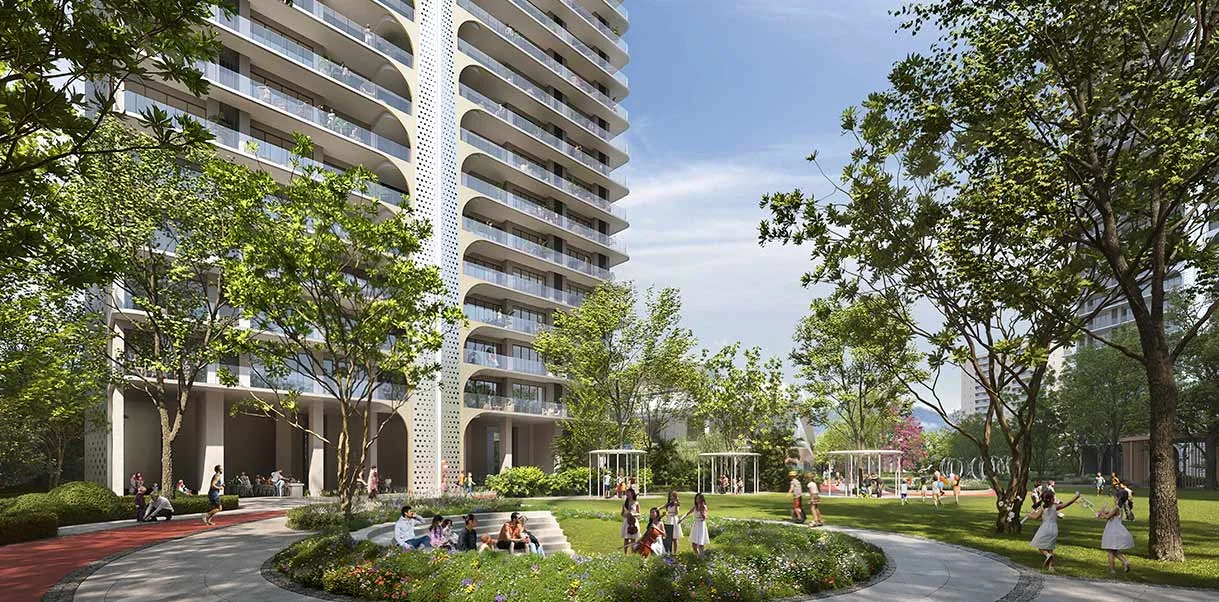
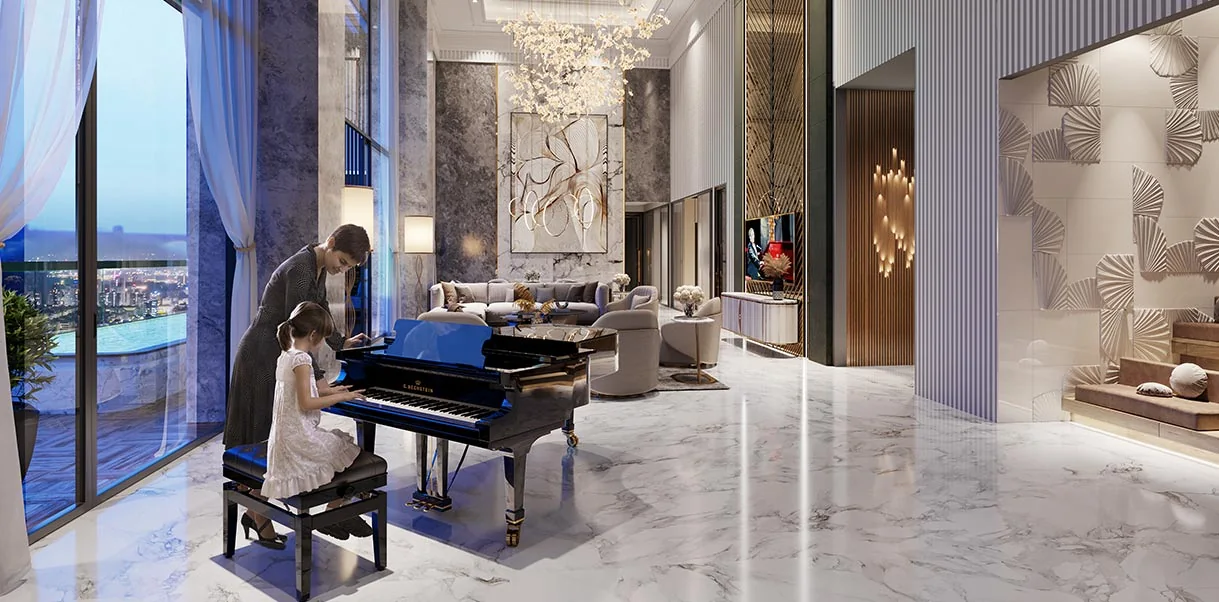
The architecture is defined by undulating curves that run the height of each tower, giving the elevation a continuous rhythm rather than a stacked-balcony grid. At ground level the towers frame landscaped central greens, and the clubhouse and common areas are finished as premium interior spaces rather than utilitarian shared rooms.
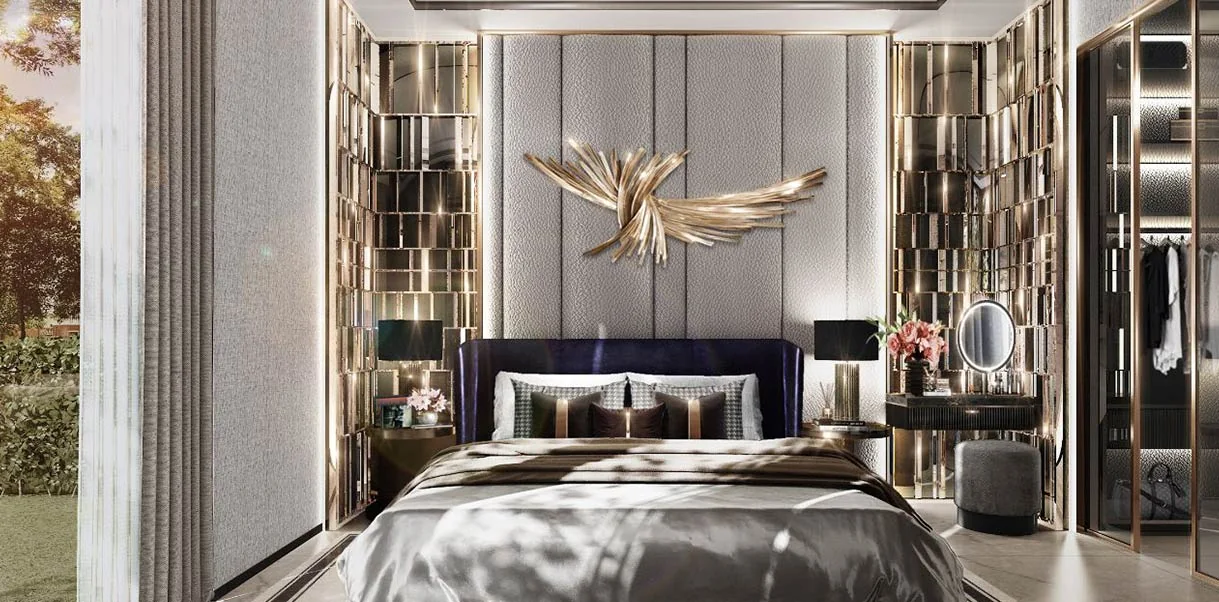
Residences are large-format, planned around private decks that extend the living space outward. A rooftop infinity pool and an observatory deck sit at the top of the development, and private jacuzzis feature among the premium lifestyle inclusions. Sector 66 places the International Financial Center roughly 800 m away and keeps WorldMark, schools and healthcare within a short drive.
Project highlights
Spacious luxury residences from approximately 2,945 to 3,755 sq. ft., planned for upscale living rather than maximum unit count.
Undulating curves run the full height of the towers, giving the elevation a continuous rhythm and a distinct identity on the corridor.
An infinity-edge pool at roof level, planned as the signature leisure destination of the development.
Deep private decks extend the living space outward. Private jacuzzis feature among the premium inclusions — confirm applicability for the residence you select.
A deck at the crown of the towers planned around panoramic views across Gurugram.
A large development footprint, with the towers framing landscaped central greens rather than sitting on a tight plot.
Architecture by Studio Symbiosis, with clubhouse interiors by GreyMatters.
On the Golf Course Extension Road corridor, roughly 800 m from the International Financial Center.
Unit configurations
Areas are saleable unless stated otherwise. Floor plans are issued by the developer — ask and we will send the current set.
Signature
2,945 sq. ft.
₹6.20 Cr*
Size and price as supplied. Indicative and subject to availability.
3,074 sq. ft.
Price on request
Size as supplied. Price on request.
Grand
3,598 sq. ft.
Price on request
Size as supplied. Price on request.
3,755 sq. ft.
Price on request
Size as supplied. Price on request.
Price
The indicative starting price is ₹6.20 Cr onwards* for select 3.5 BHK residences.
The supplied indicative pricing shows selected 3 BHK residences of approximately 2,945 sq. ft. from ₹6.20 Cr*, while other configurations are available on request. Final pricing depends on the selected unit, floor, tower, view, applicable charges and current availability.
| Configuration | Plan type | Approx. size | Indicative price | Payment plan |
|---|---|---|---|---|
| 3.5 BHK | 3 BHK | 2,945 sq. ft. | ₹6.20 Cr* | 25 : 75 |
| 3.5 BHK | 3 BHK + Utility | 3,074 sq. ft. | On request* | 25 : 75 |
| 4.5 BHK | 4 BHK | 3,598 sq. ft. | On request* | 25 : 75 |
| 4.5 BHK | 4 BHK + Utility | 3,755 sq. ft. | On request* | 25 : 75 |
On configuration naming. The project is positioned as 3.5 and 4.5 BHK. The price and floor-plan data supplied uses 3 BHK, 3 BHK + Utility, 4 BHK and 4 BHK + Utility plan nomenclature. Both are shown below as supplied; confirm the current official terminology before publishing final inventory.
Final pricing varies with the unit, floor, tower, view, size, availability, applicable charges, the payment plan selected and developer updates. The figures shown are indicative and are not a quotation.
Amenities
An elevated leisure space designed around panoramic views and relaxed rooftop living.
A dedicated recreational space designed for younger residents.
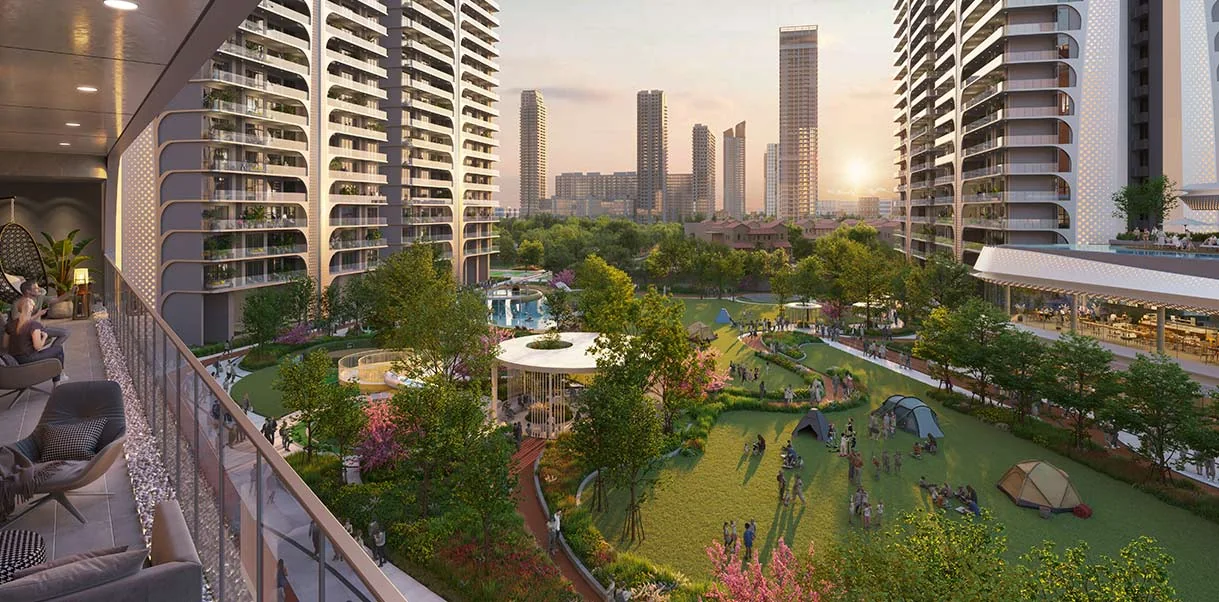
Central greens framed by the towers, with walking loops and planting.
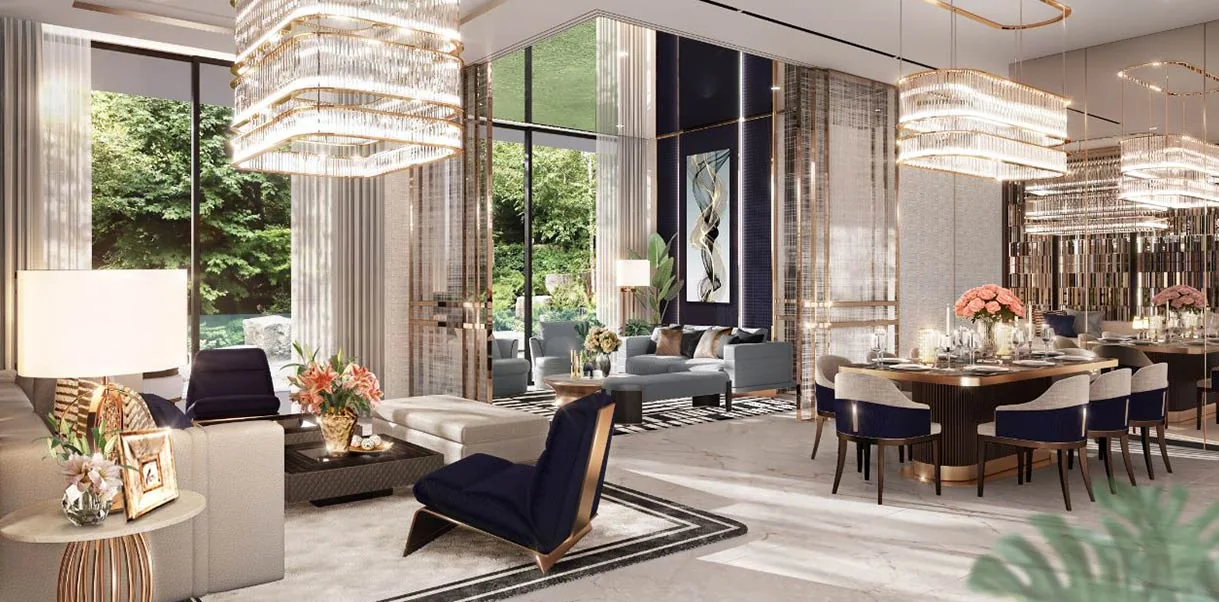
A premium club block with interiors by GreyMatters.
Key specifications
Structural, flooring, kitchen, bathroom and electrical specifications are issued by the developer on its own specification sheet. Ask us and we will send the current version rather than paraphrase it here.
Gallery
Images are artistic impressions supplied by the developer and are indicative, not a representation of the finished product.
Location & connectivity
Distances are approximate and may vary depending on route and traffic conditions.
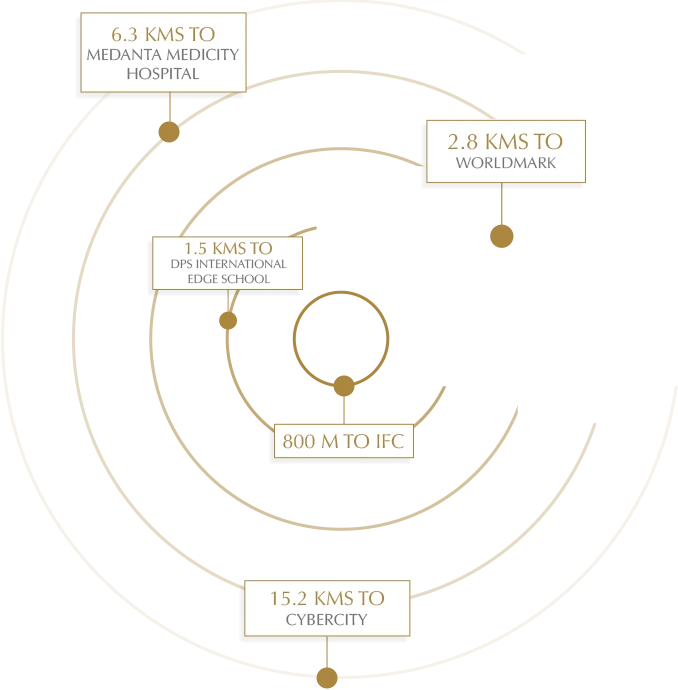
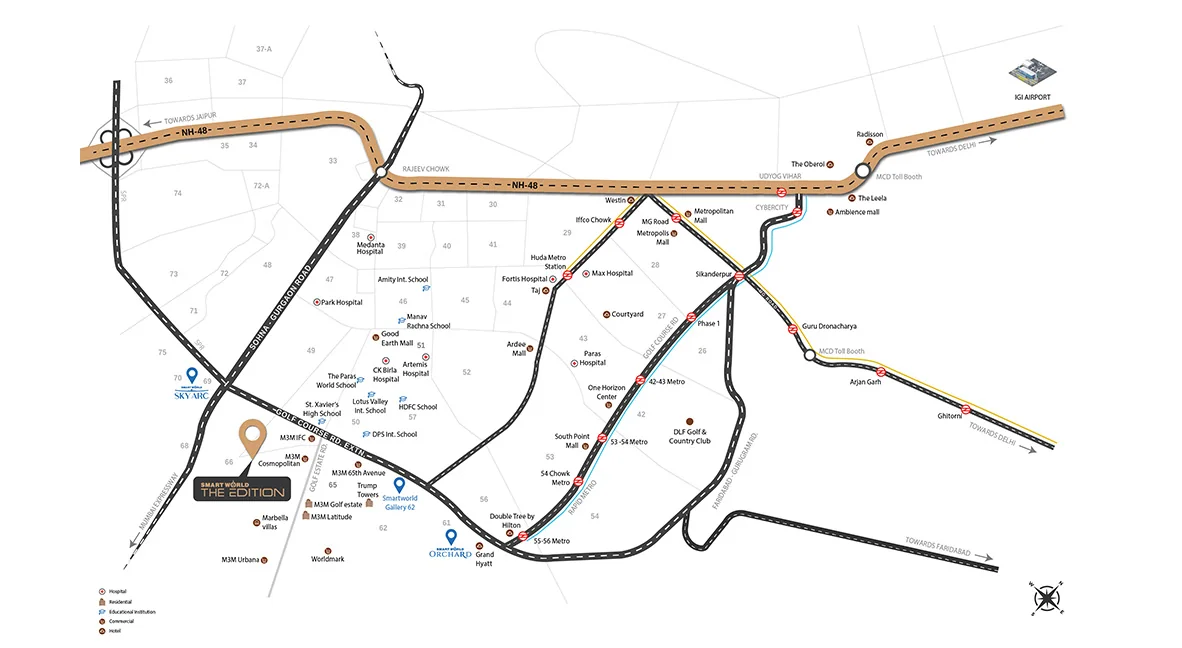
Illustrative location map. Distances and travel times are approximate and may vary based on route and traffic conditions. Map not to scale.
Compliance
Verify the registration on the authority's own portal before making any payment. We reproduce it here for reference and do not issue or amend it.
The developer
Smartworld Developers is a Gurugram-based residential developer founded in 2021, working across low-rise independent floors, high-rise residences and branded residences, alongside retail projects. SmartWorld The Edition is registered under ETSY Realcon Private Limited.
Questions
SmartWorld The Edition is located in Sector 66, Gurugram, along the Golf Course Extension Road corridor, with access to major business, retail, education and healthcare destinations in Gurugram.
The project is positioned around premium 3.5 and 4.5 BHK residences. The supplied pricing and floor-plan information also references specific 3 BHK, 3 BHK + Utility, 4 BHK and 4 BHK + Utility plan types.
Both are shown on this page as supplied. Use the latest official project terminology when publishing final inventory details.
The supplied indicative price table lists a 3 BHK residence of approximately 2,945 sq. ft. at ₹6.20 Cr*, while other configurations are available on request.
Final pricing depends on the selected unit, floor, tower, view, applicable charges and current availability.
The supplied inventory information includes approximately 2,945 sq. ft., 3,074 sq. ft., 3,598 sq. ft. and 3,755 sq. ft. layouts.
Amenities in the supplied information include a swimming pool, rooftop infinity pool, gym, spa and relaxation facilities, yoga areas, kids' play area, sports facilities, landscaped greens, clubhouse, banquet hall, sky deck, lounges, parking, controlled access and security.
Yes. The supplied project information identifies a rooftop infinity-edge swimming pool as one of the project's signature lifestyle features.
Private decks are highlighted as a key feature of the project. Confirm the exact deck size and availability for the specific residence you are considering.
Private jacuzzis are highlighted among the project's premium features. This may apply to selected residences or configurations rather than every unit, so confirm applicability before you commit.
The RERA registration is RC/REP/HARERA/GGM/756/488/2023/100, registered under ETSY Realcon Private Limited with Haryana RERA.
Verify it yourself at haryanarera.gov.in before making any payment.
The supplied pricing information references a 25:75 payment plan for the listed configurations. Confirm the applicable payment schedule with the developer before treating it as current.
The supplied location information lists the International Financial Center at approximately 800 m, DPS International Edge School at approximately 1.5 km, WorldMark Sector 66 at approximately 2.8 km, Medanta Medicity Hospital at approximately 6.3 km and Cyber City at approximately 15.2 km.
Submit an enquiry to request the latest price list, availability, floor plans, payment plan, cost sheet and site-visit details.
Next step
We confirm availability against the developer's current inventory sheet, send the full cost breakdown, and book a visit — usually within 48 hours.
HARERA registration RC/REP/HARERA/GGM/756/488/2023/100. Verify it at haryanarera.gov.in before making any payment.