
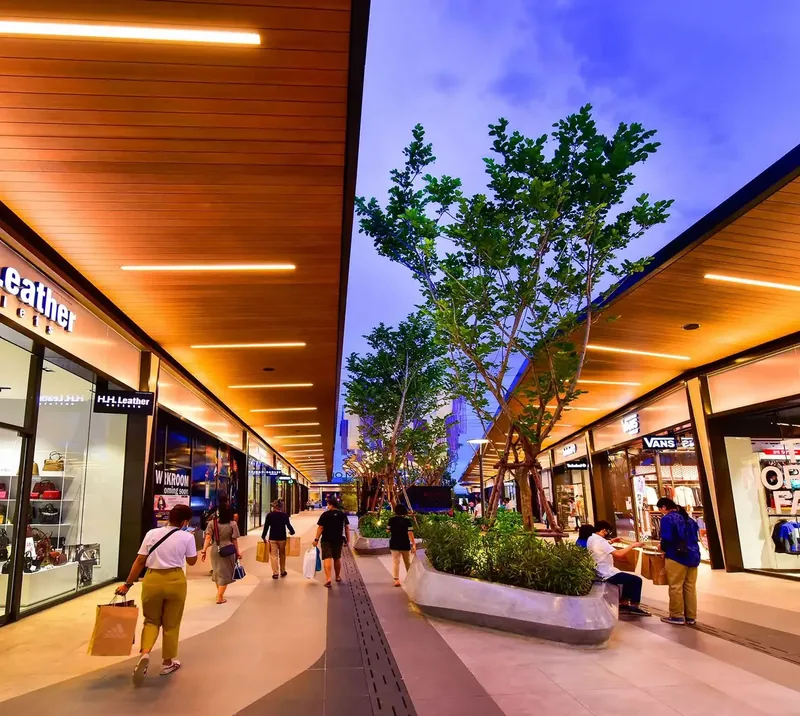
The Walk — happening street
An open-air high-street environment planned around movement, discovery and outdoor café seating. Designed for casual shopping, brand activations, events and evening leisure.
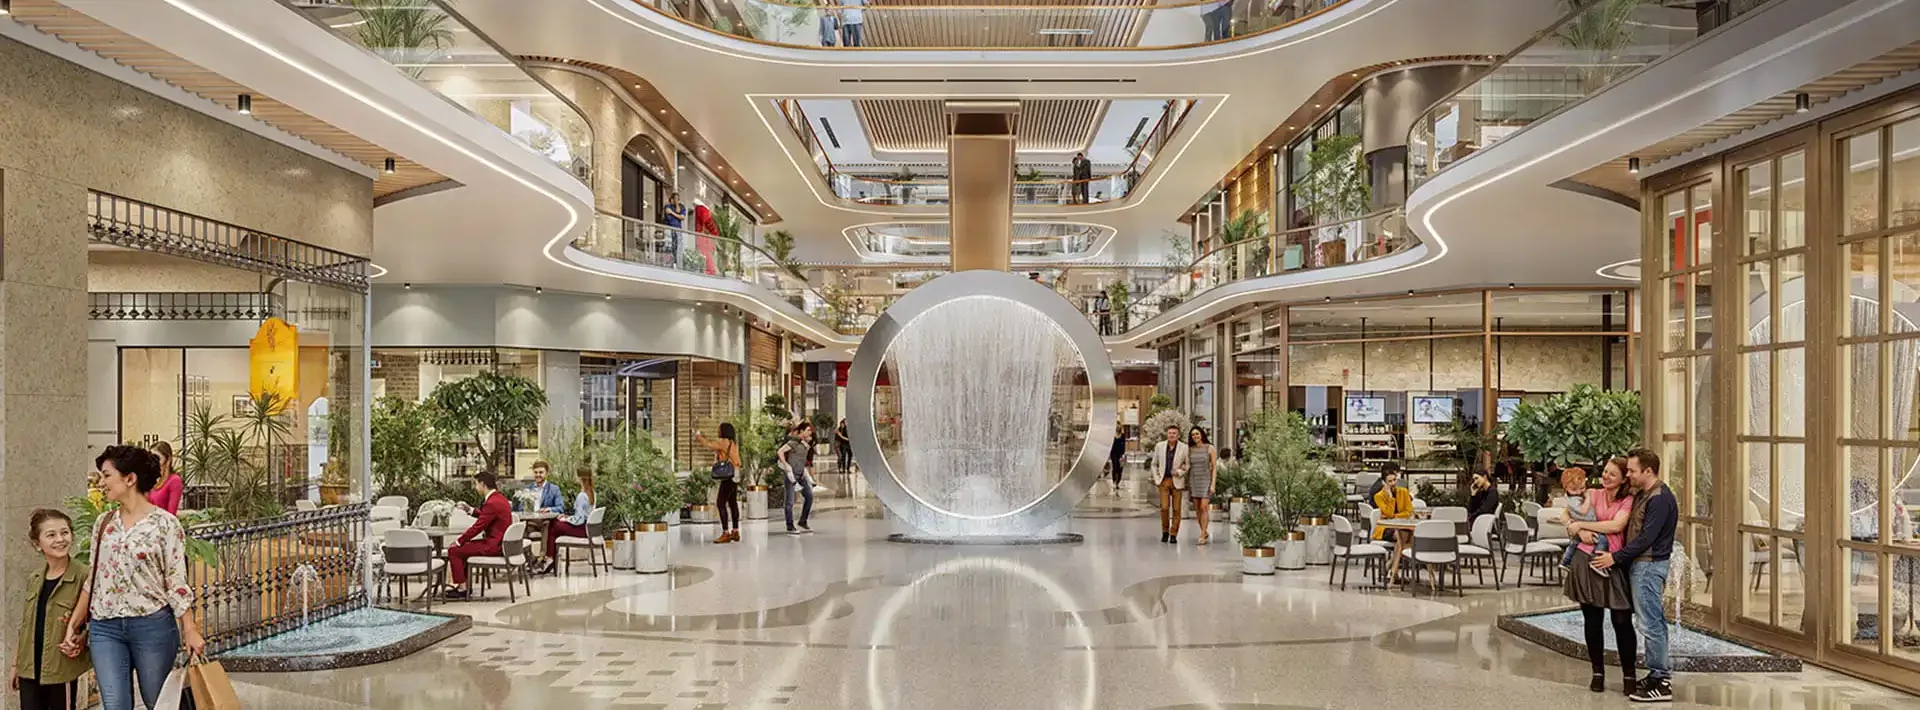
Approximately 5.5 lakh sq. ft. of curated international retail, dining, lifestyle and entertainment — planned as a destination rather than a shopping complex.
Under construction · not an operational retail destination
The project
SmartWorld Le Courtyard is planned as a premium high-street retail destination bringing international fashion, luxury lifestyle, gourmet dining, cafés, wellness and entertainment together in one commercial address.
The format matters. A high street gives every unit its own storefront and its own frontage, rather than burying tenants along an internal corridor — which is what makes brand visibility, walk-in discovery and evening trade possible in a way an enclosed mall format usually does not.
It is under construction. Everything on this page describes what is planned and designed, not what is trading. No retail is operational, no tenant mix is leased, and the catchment figures below are the developer's positioning rather than measured data.
Positioning
Catchment and surrounding-market figures are project-level indicative positioning supplied by the developer, not independently measured data. The 50,000+ household figure in particular is an estimate — if the size of the catchment is central to your underwriting, commission your own study rather than relying on a marketing number.
The experience
The development is planned across four experience zones, each serving a distinct purpose and a distinct time of day.
An open-air high-street environment planned around movement, discovery and outdoor café seating. Designed for casual shopping, brand activations, events and evening leisure.
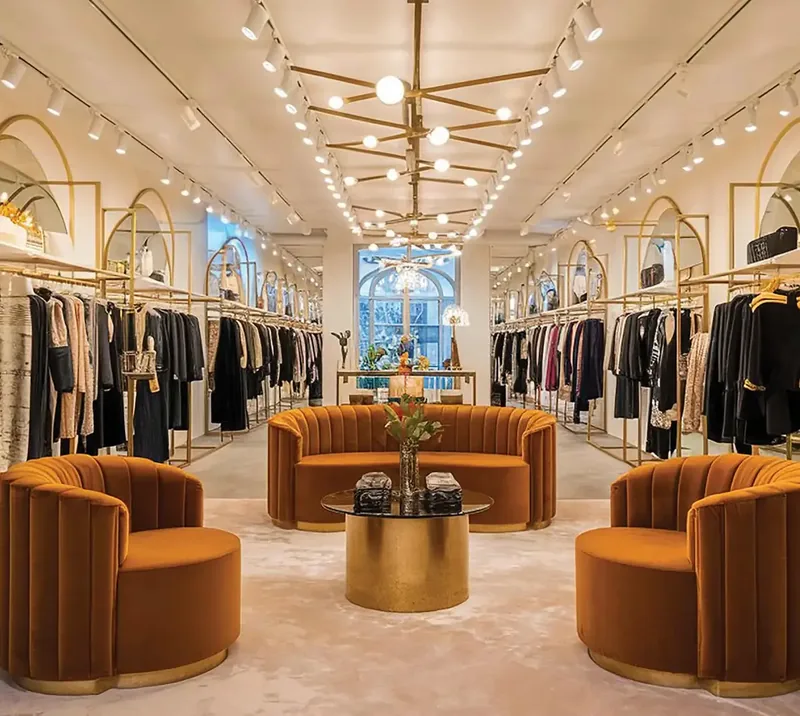
The primary retail level: premium fashion, luxury boutiques, lifestyle stores, cafés and the highest-visibility storefronts in the development.
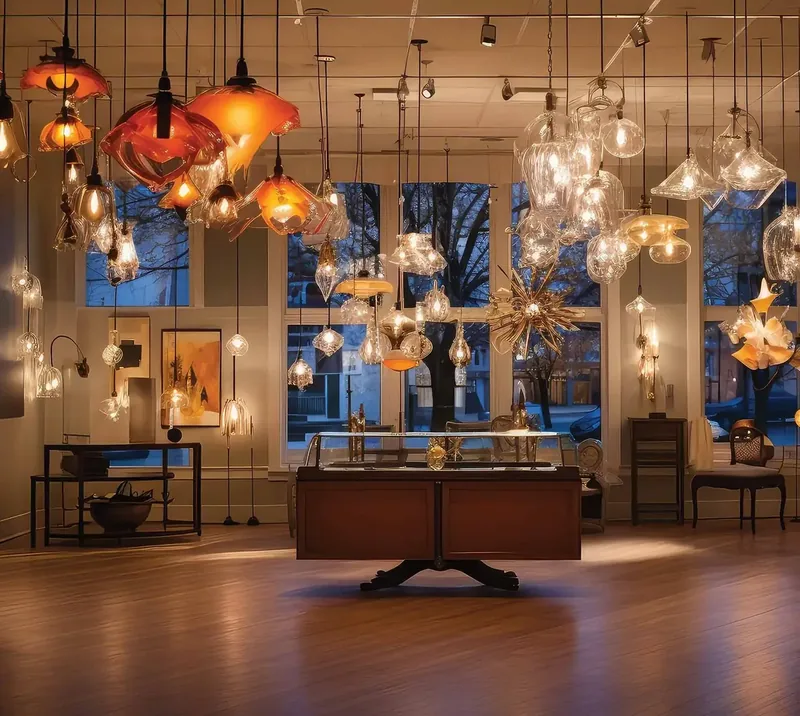
Home décor, interior and design-led brands, salons, beauty and wellness destinations, alongside specialty retail.
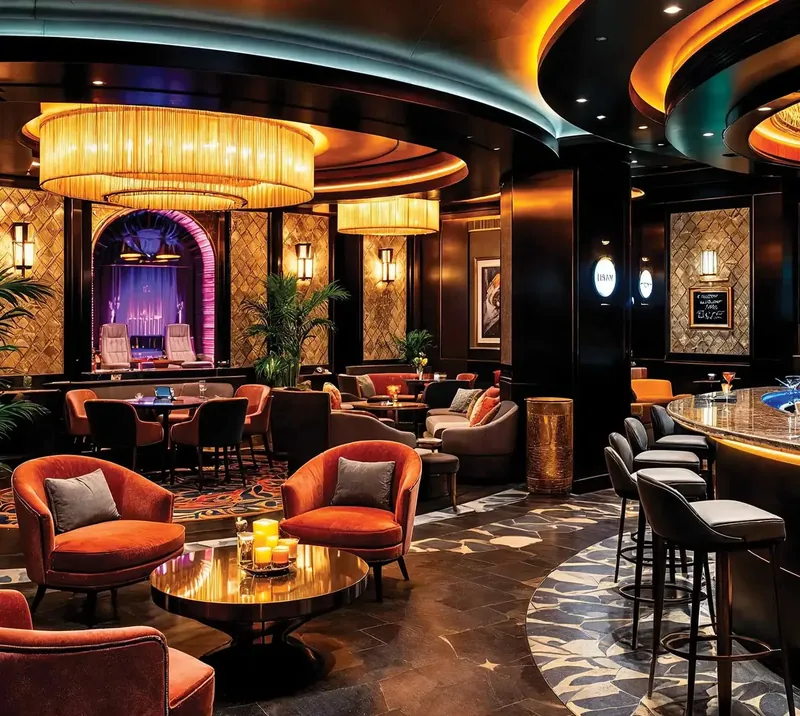
Signature restaurants, bistros, alfresco dining and rooftop experiences, planned to keep the destination active well beyond conventional shopping hours.
For brands
The high-street format lets a brand build stronger storefront visibility while drawing on the footfall the wider ecosystem generates.
Premium fashion, designer labels, footwear and accessories.
Salons, spas, beauty studios and wellness concepts.
Home décor, furnishings, interiors and lifestyle brands.
Cafés, restaurants, bistros, gourmet concepts and fine dining.
Experiential retail, social destinations and leisure concepts.
Categories describe the planned tenant mix. No brand listed or implied here should be read as a signed or committed tenant.
Location
Positioned within an expanding residential and commercial market where housing growth, corporate activity and infrastructure continue to shape demand for organised retail.
Access to established and emerging premium residential communities across the surrounding Noida sectors.
Proximity to MNCs, IT companies, business parks and employment centres, which is what gives a high street a weekday audience as well as a weekend one.
Rising demand across Noida for organised premium shopping, dining, wellness and entertainment rather than unplanned retail.
Strategic access to major roads and the established Noida infrastructure network.
The surrounding development ecosystem supports long-term destination potential — though, as with any under-construction asset, that potential is a forecast rather than a fact.
We have not been given a sector-level address to publish for this project, so we have not invented one. Ask and we will send the precise location, the approach roads and the current site position.
More than retail
Modern consumers are looking for destinations rather than simply stores — the planning here follows that premise.
Discover fashion, luxury, lifestyle and specialty brands.
Cafés, restaurants, gourmet concepts and fine dining.
Meet and socialise in thoughtfully designed public spaces.
Lifestyle, wellness and entertainment destinations.
Design
The design language aims at an elegant contemporary high street: generous storefront glazing, pedestrian-first circulation and open-air streets connecting distinct retail zones, with landscaped social space between them.
The objective is a destination that stays engaging through the day and transitions naturally into an active evening environment — which is the harder half of the problem and the reason the dining and rooftop levels sit where they do.
Gallery
The atrium is an artistic impression of this development. The four interior shots are illustrative photography of comparable retail environments, not of this project — they show the kind of experience each level is planned around. Nothing here is a representation of the finished product, of any specific unit, or of any tenant.
Floor plans
No approved floor-plan drawings or verified unit dimensions have been released to us for Le Courtyard, and we will not publish invented sizes on a commercial asset where the carpet area drives the entire yield calculation. Ask and we will send the current approved plan set, the available unit sizes and the frontage dimensions as issued by the developer.
Project status
SmartWorld Le Courtyard is an under-construction commercial development. Nothing on this page implies possession, completion, operational retail activity or ready-to-move commercial inventory. The retail is not trading, the tenant mix is not leased, and there is no rental income being generated. If anyone tells you otherwise, ask them for the occupation certificate.
On an under-construction commercial asset, three things decide the outcome and none of them appear in a brochure: when the destination actually opens, who signs as anchor tenants, and what the achieved rent per square foot turns out to be against the price you paid. Ask for the construction programme, the current stage and the developer's leasing position before you commit to anything.
Why Le Courtyard
A high-street concept built around shopping, lifestyle, dining and entertainment rather than a conventional retail block.
Approximately 5.5 lakh sq. ft. of planned curated retail, which gives the destination the scale to anchor its own footfall.
Modelled on global high-street environments rather than on the enclosed-mall format.
The surrounding residential and corporate ecosystem creates several distinct customer segments, not one.
Open-air streets, retail zones, cafés, dining, wellness and social space planned as one integrated journey.
Developed by Smartworld Developers, whose portfolio spans residential, commercial and branded-living projects.
Investment
Le Courtyard is positioned as a destination-led development rather than a conventional retail block. The planned combination is what creates the diversification.
We do not publish returns. No guaranteed return, assured rental income, fixed ROI or appreciation projection appears anywhere on this page, because none of them can honestly be promised on an under-construction commercial asset. If a broker quotes you an assured return on this project, ask to see it written into the builder-buyer agreement — that is the only place it means anything.
The developer
A next-generation real estate company whose portfolio spans low-rise developments, high-rise residences, commercial destinations and branded luxury projects.
Company-level portfolio figures published by the developer. On an under-construction commercial purchase, the delivered number is the one that matters — ask which specific projects make up it and when each received its occupation certificate.
Project summary
Brochure
The project brochure, the plan set, available unit sizes and frontages, the payment plan and the current construction position — sent together as one pack so you are not chasing four separate documents.
Enquire
Submit your details to receive information about commercial spaces, project plans, location, available configurations, pricing, payment plans, construction status and the brochure — subject to official project availability.
Under construction. This is a pre-completion commercial purchase, not an income-producing asset today.
Prefer to talk? +91 99900 83005, Mon–Sat, 10am–7pm.
Questions
An under-construction premium high-street commercial development in Noida, planned around retail, fashion, lifestyle, dining, wellness and experiential destinations across approximately 5.5 lakh sq. ft.
Commercial high-street retail — units planned for premium retail, lifestyle, food and beverage, wellness and experiential businesses. It is bought as a commercial asset, usually for rental yield, and is underwritten very differently from a home.
The project is planned with approximately 5.5 lakh sq. ft. of curated retail space across the ground, first and second floors plus the open-air high street.
No. The project is under construction. Nothing here is trading, no retail is operational, and there is no ready-to-move commercial inventory. Treat any claim otherwise with suspicion until an officially verified status update says so.
Fashion, luxury retail, lifestyle, home décor, salons, wellness, cafés, restaurants, fine dining and other experiential concepts. The mix is planned rather than leased, so treat named categories as intent, not as signed tenants.
Not on this page, and not from us at present. The project is under construction, so there is no operating rental market and no completed unit to resell. Anything offered to you as a "resale" here would be a transfer of allotment — check the paperwork carefully.
Yes. Use the enquiry form to request project information, availability, commercial options, pricing, payment plans, construction status and the brochure, subject to official project availability.
We do not publish guaranteed returns, assured rental income, fixed ROI or appreciation projections, because none of those can honestly be promised on an under-construction commercial asset and any figure offered to you should be treated as a sales device rather than a forecast. What we will do is give you the real inputs — planned area, catchment, comparable high-street rentals in the corridor and the construction position — and let you build your own numbers.
Compliance
We do not have a verified UP-RERA registration for Le Courtyard. Rather than publish a number we cannot stand behind, we have left it out. Ask us and we will send the registration covering the specific unit and phase you are considering, or search the project directly on the UP-RERA portal. On an under-construction commercial purchase, do not pay a booking amount — not even a token — until you have seen the registration that covers your unit and matched the promoter name on it to the party you are paying.
This is a Noida project, so it falls under UP-RERA rather than Haryana RERA. We reproduce compliance details for reference and neither issue nor amend them. Check the registration status, the registered completion date and the promoter's quarterly progress filings before you commit.
Enquire
Tell us how you would use the space — as an occupier or as an investment — and we will send the plans, the available formats, the pricing and the honest construction position.
Under construction. Verify the UP-RERA registration covering your unit at up-rera.in before making any payment.